
SEMINOLE HARD ROCK – EVENT CENTER & MEETING ROOMS
HOLLYWOOD, FLORIDA | UNITED STATES | OPENED FEBRUARY 2018
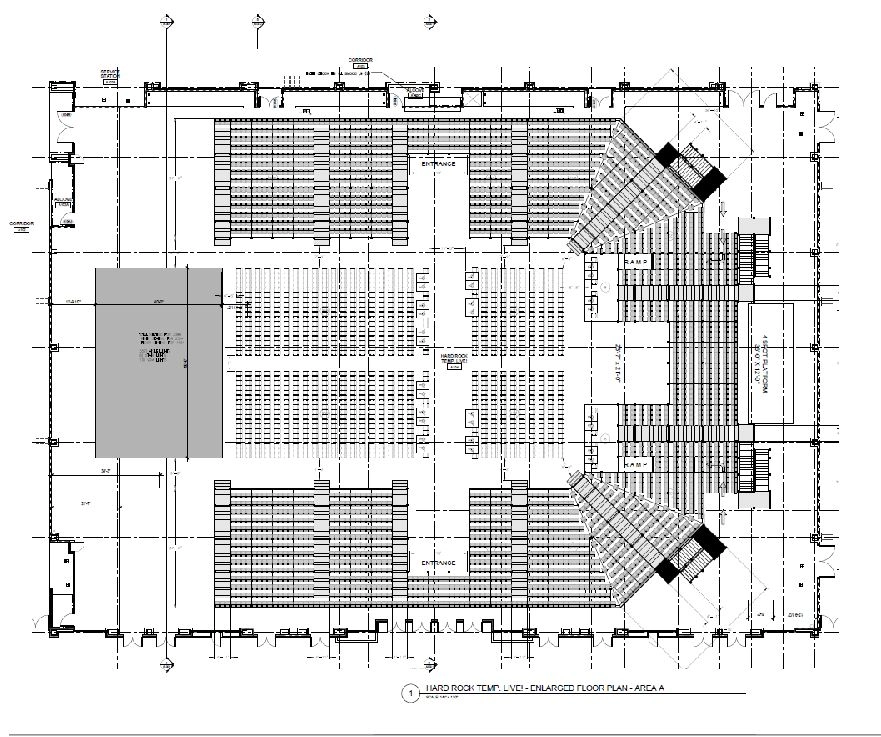
As part of the Seminole Hard Rock’s ambitious expansion, Pageau Design was entrusted with doubling the meeting room capacity and reimagining the Event Center. The existing ballroom was transformed into an outstanding temporary 4,000-seat theatre, meeting all the requirements of acoustics, stage design, and guest comfort. Simultaneously, all meeting rooms were redesigned and updated with refined finishes to maintain quality during this transitional period. The result is a fully functional and high-quality entertainment and meeting environment, aligned with Hard Rock’s signature standards. Event Center Area: 45,000 sq. ft. — Meeting Rooms Area: 42,100 sq. ft.
DATE
February 2018
TEAM
Date
October 25, 2026